Advanced mortgage strategies from a twenty-year strategist. Written to help you pay off sooner, save more, and retire three to four times wealthier — without paying more each month.
Trinity-Bellwoods Gets 74 Rent-Controlled Homes in a Mass-Timber Building That Actually Pencils
A former Toronto Parking Authority lot at Dundas and Ossington has been cleared and fenced. Construction crews broke ground this week on 74 rental units that will be built almost entirely from engineered wood instead of poured concrete. Mass timber construction changes the financial logic of building affordable housing on expensive urban land.
Mass timber refers to prefabricated wood panels and beams that can be assembled on-site faster than traditional concrete frames. The panels are manufactured off-site to exact dimensions, trucked in, and stacked. A typical concrete pour requires forms, curing time, weather delays, and sequential floor-by-floor construction. Mass timber skips most of that. The building goes up in weeks instead of months, which means the developer pays less in financing costs during construction. On a 74-unit mid-rise, that difference runs well into six figures.
The project is a Housing Now site, part of the City's broader push to convert underutilized municipal land into purpose-built rentals. The partnership involves CreateTO, which identifies and assembles City-owned parcels, and federal financing through CMHC, which provides low-cost construction debt when a minimum percentage of units are held at below-market rents. In this case, 17 of the 74 units, 23%, are designated affordable, meaning they will rent at 80% to 100% of Average Market Rent in perpetuity.
Why the Unit Mix Matters
More than 40% of the building will be two- and three-bedroom configurations. That is unusual. Investor-owned condos have dominated Toronto's rental market for years, typically one-bedroom units designed for maximum resale value. Purpose-built rental buildings have no resale constraint. They can be optimized for long-term tenancy instead of short-term flips, which means including the larger units that families with children actually need.
The location amplifies this. Dundas and Ossington sits at the center of one of Toronto's densest and most gentrified neighborhoods. The average detached home in the broader 416 area sold for $1,291,690 as of July 2026. A two-bedroom rental at 80% of AMR in this corridor will still cost more than many households can afford, but it will be meaningfully cheaper than the market alternative and protected from the annual rent increases that have pushed long-term tenants out of older stock elsewhere in the city.
The Carbon and Speed Case
Mass timber is often framed as a climate solution, and it is. Wood sequesters carbon during growth, and manufacturing timber panels generates far less emissions than producing steel or cement. Toronto's TransformTO Net Zero Strategy calls for eliminating greenhouse gas emissions by 2040, and shifting to bio-based construction materials is part of that pathway.
But the climate argument is secondary to the construction argument. Speed is what makes the economics work. Concrete buildings in Toronto are running into labor shortages, supply-chain delays for rebar, and rising insurance premiums for weather-related construction risk. Mass timber sidesteps much of this by moving the complexity off-site. The panels arrive ready to install. Assembly crews are smaller. The building envelope closes faster, which means interior trades can start sooner.
Ontario updated its Building Code to allow mass-timber structures up to 18 storeys, with the change coming into effect in January 2025, a regulatory change that was necessary before projects like this one could proceed. The Dundas-Ossington site will be 10 storeys, but the code change signals that the province sees this as scalable, not experimental.
What It Proves
Seventy-four units is not enough to solve Toronto's housing crisis. The city needs 3.5 million additional units by 2030 according to CMHC, while Housing Now sites are being delivered in the dozens rather than in the thousands. But this project demonstrates that institutional rent-controlled housing can be built on constrained downtown infill sites without requiring subsidy levels that make replication impossible. The combination of federal low-cost debt, municipal land contribution, and faster construction timelines is what makes the rent controls financially viable.
When construction is complete, the parking lot will be gone, and 74 households will have moved in.


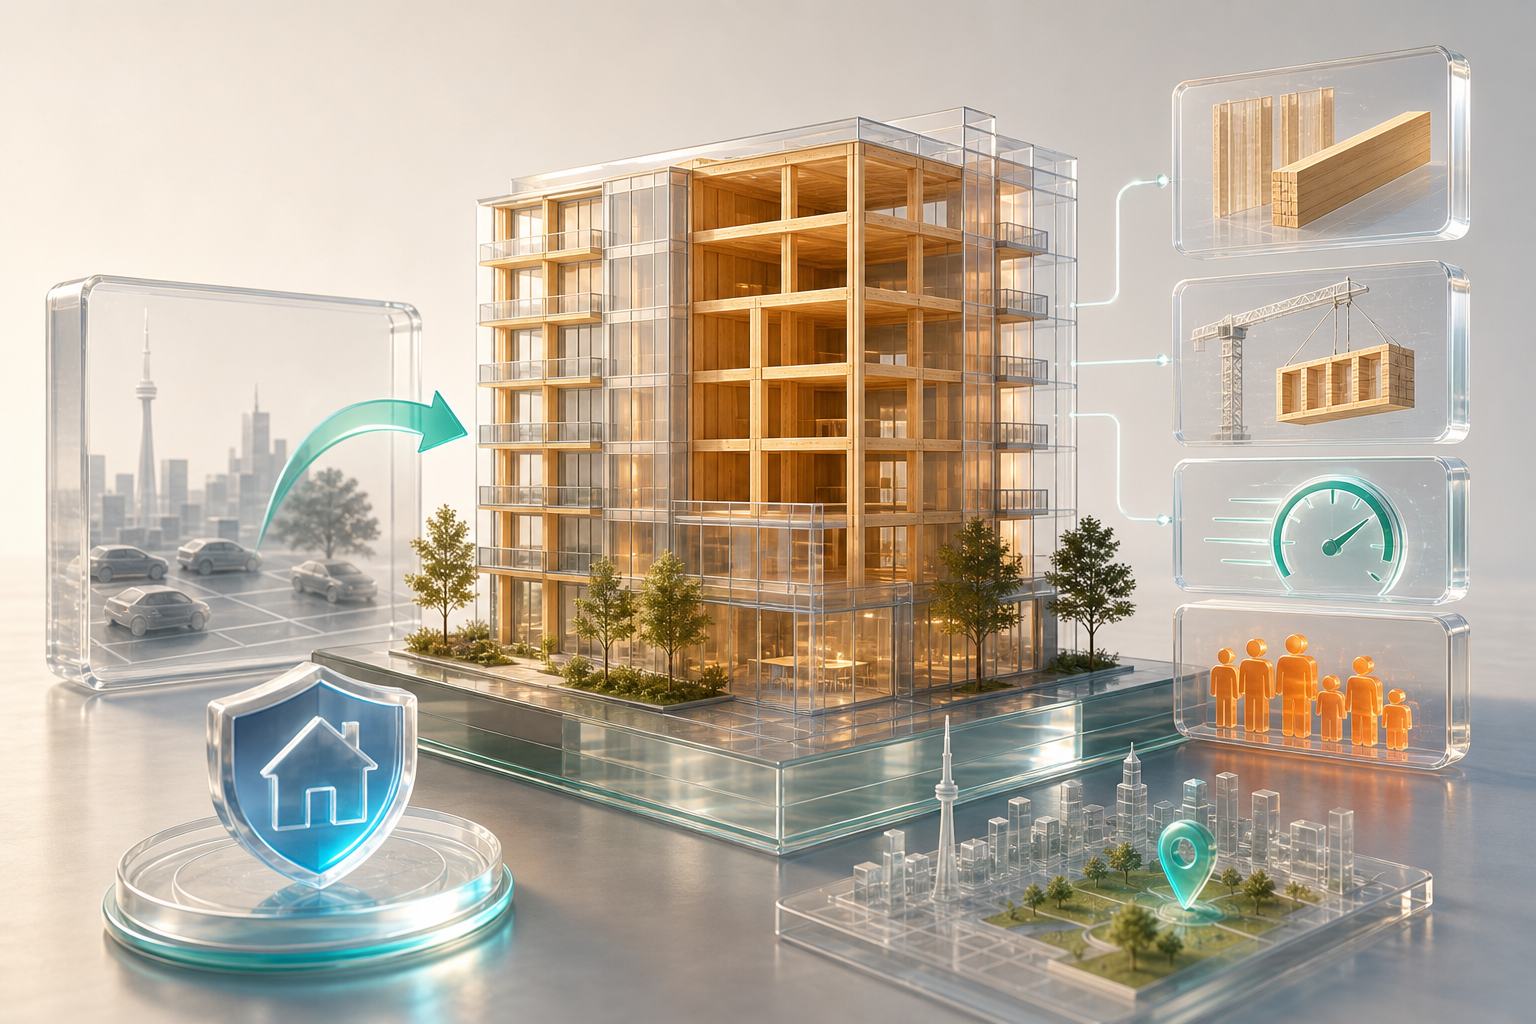

A former Toronto Parking Authority lot at Dundas and Ossington has been cleared and fenced. Construction crews broke ground this week on 74 rental units that will be built almost entirely from engineered wood instead of poured concrete. Mass timber construction changes the financial logic of building affordable housing on expensive urban land.
Mass timber refers to prefabricated wood panels and beams that can be assembled on-site faster than traditional concrete frames. The panels are manufactured off-site to exact dimensions, trucked in, and stacked. A typical concrete pour requires forms, curing time, weather delays, and sequential floor-by-floor construction. Mass timber skips most of that. The building goes up in weeks instead of months, which means the developer pays less in financing costs during construction. On a 74-unit mid-rise, that difference runs well into six figures.
The project is a Housing Now site, part of the City's broader push to convert underutilized municipal land into purpose-built rentals. The partnership involves CreateTO, which identifies and assembles City-owned parcels, and federal financing through CMHC, which provides low-cost construction debt when a minimum percentage of units are held at below-market rents. In this case, 17 of the 74 units, 23%, are designated affordable, meaning they will rent at 80% to 100% of Average Market Rent in perpetuity.
Why the Unit Mix Matters
More than 40% of the building will be two- and three-bedroom configurations. That is unusual. Investor-owned condos have dominated Toronto's rental market for years, typically one-bedroom units designed for maximum resale value. Purpose-built rental buildings have no resale constraint. They can be optimized for long-term tenancy instead of short-term flips, which means including the larger units that families with children actually need.
The location amplifies this. Dundas and Ossington sits at the center of one of Toronto's densest and most gentrified neighborhoods. The average detached home in the broader 416 area sold for $1,291,690 as of July 2026. A two-bedroom rental at 80% of AMR in this corridor will still cost more than many households can afford, but it will be meaningfully cheaper than the market alternative and protected from the annual rent increases that have pushed long-term tenants out of older stock elsewhere in the city.
The Carbon and Speed Case
Mass timber is often framed as a climate solution, and it is. Wood sequesters carbon during growth, and manufacturing timber panels generates far less emissions than producing steel or cement. Toronto's TransformTO Net Zero Strategy calls for eliminating greenhouse gas emissions by 2040, and shifting to bio-based construction materials is part of that pathway.
But the climate argument is secondary to the construction argument. Speed is what makes the economics work. Concrete buildings in Toronto are running into labor shortages, supply-chain delays for rebar, and rising insurance premiums for weather-related construction risk. Mass timber sidesteps much of this by moving the complexity off-site. The panels arrive ready to install. Assembly crews are smaller. The building envelope closes faster, which means interior trades can start sooner.
Ontario updated its Building Code to allow mass-timber structures up to 18 storeys, with the change coming into effect in January 2025, a regulatory change that was necessary before projects like this one could proceed. The Dundas-Ossington site will be 10 storeys, but the code change signals that the province sees this as scalable, not experimental.
What It Proves
Seventy-four units is not enough to solve Toronto's housing crisis. The city needs 3.5 million additional units by 2030 according to CMHC, while Housing Now sites are being delivered in the dozens rather than in the thousands. But this project demonstrates that institutional rent-controlled housing can be built on constrained downtown infill sites without requiring subsidy levels that make replication impossible. The combination of federal low-cost debt, municipal land contribution, and faster construction timelines is what makes the rent controls financially viable.
When construction is complete, the parking lot will be gone, and 74 households will have moved in.
Sources
Read Next
Canada's Big Six banks hit $37.5 billion in impaired loans, triple pre-pandemic levels
Your 2.5% Mortgage Rate and Ontario Divorce: 7 Ways to Keep or Share It
Fixed Mortgage Rates Climb as Bond Yields Erase Discount Room
Manulife One at 4.95% vs. Five-Year Fixed at 3.94%: The Shrinking Cash Flow Advantage